
Villa · Sotogrande Alto
2.800.000 €
4 ch. · 4 sdb · 820 m²
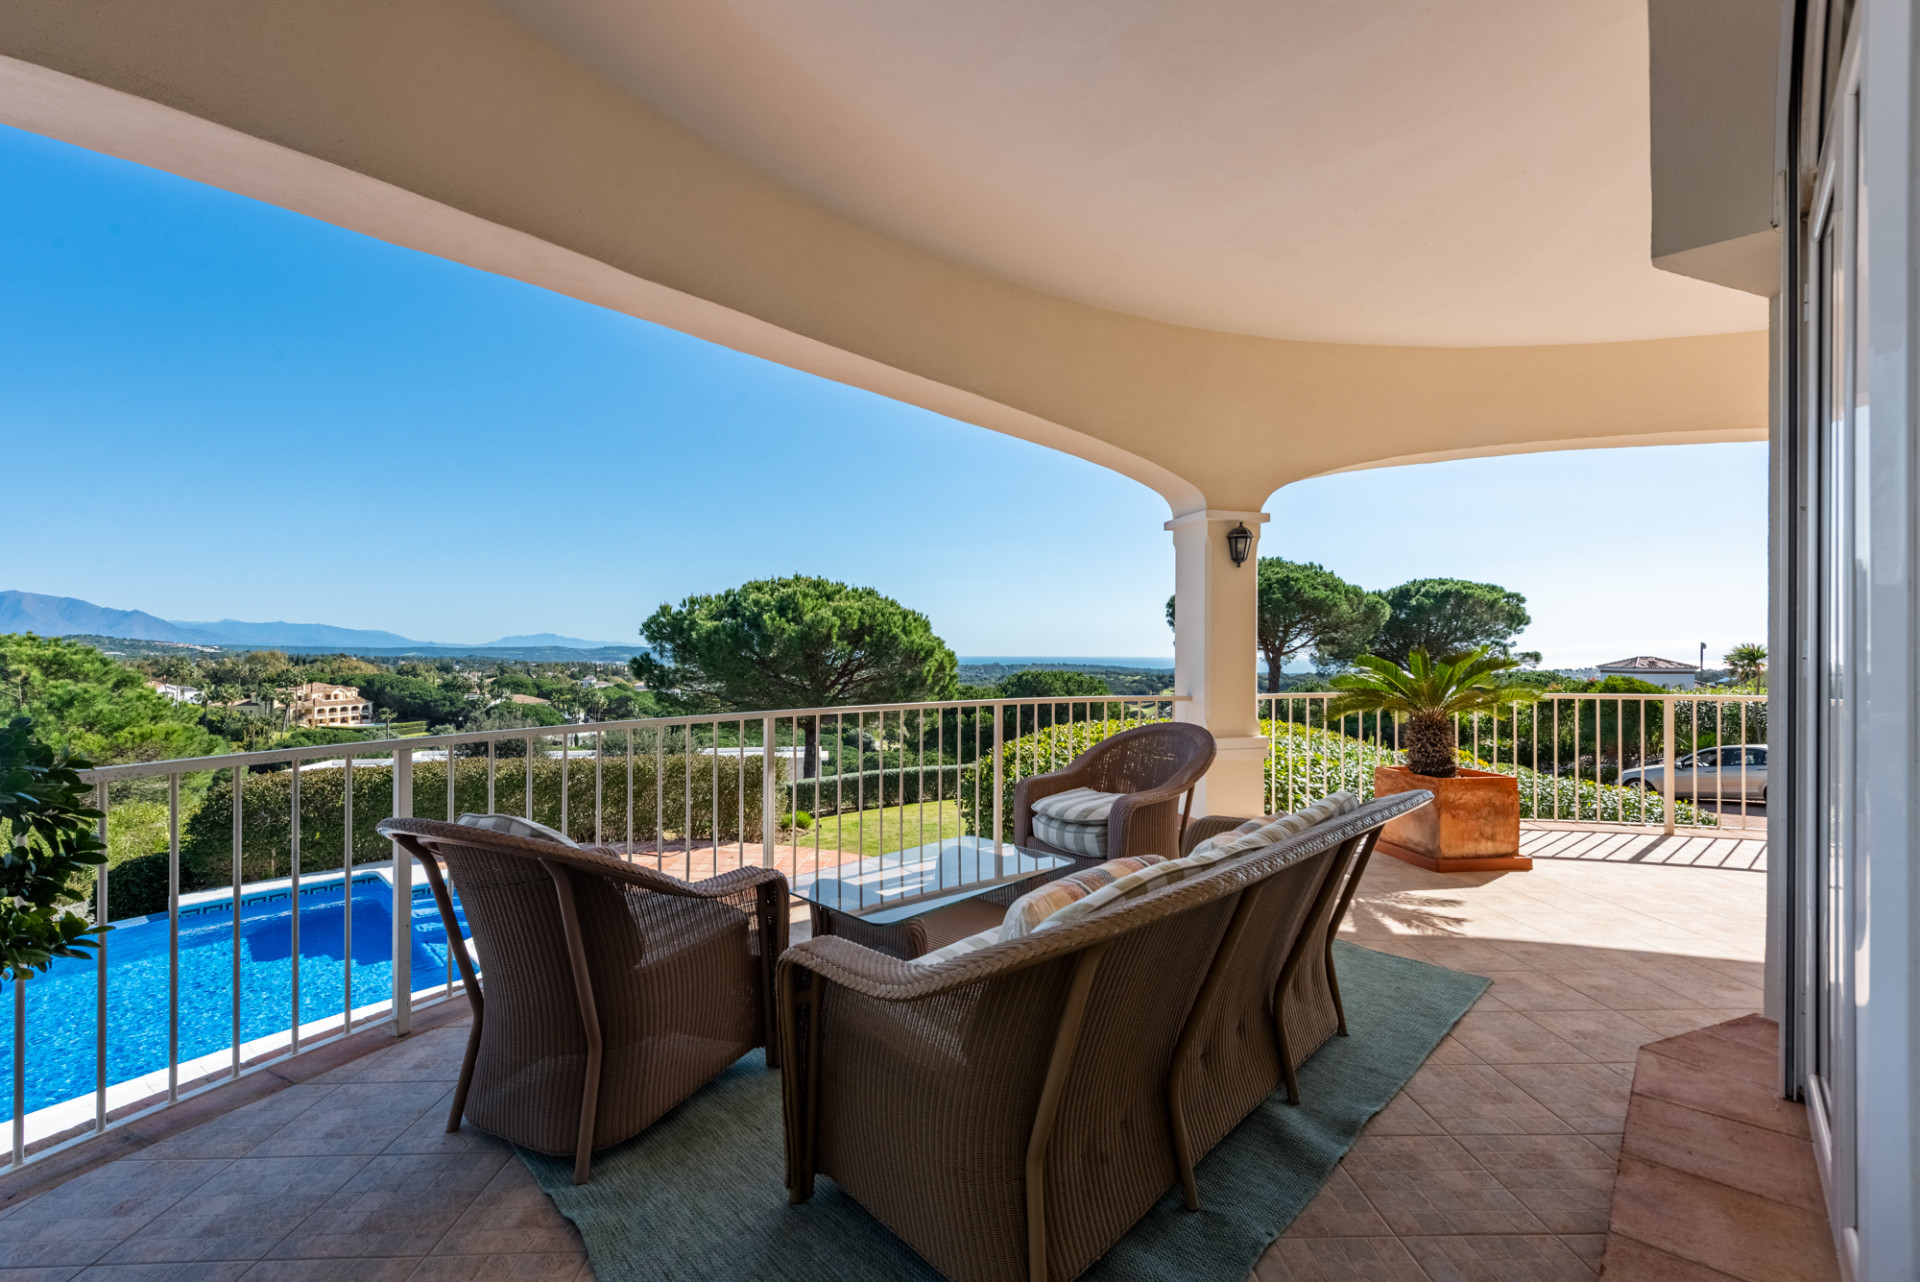
Few homes in Sotogrande Costa bring together this much space, seclusion and outdoor living. Behind its gates, a 1,589 m² garden surrounds a five-bedroom house that was completely rebuilt in 2022 to a remarkably high specification. The style is modern but warm, with a subtle nod to Andalusia. Simple, confident lines, made-to-measure joinery and gentle neutral tones give every room a sense of calm, and the level of finish speaks for itself. You can arrive two ways: by the main drive, where a carport and forecourt take up to three cars, or through a separate garden gate that is perfect for welcoming guests. Next to the drive, an avenue of fruit trees, a citrus grove and a kitchen garden offer a first taste of what lies beyond. Inside, the eye goes straight up. The atrium living room soars to around seven metres and is the showpiece of the house. Full-height glazing looks onto palms and lawns on every side, designer light fittings sourced from abroad add drama, and dimmable LED lighting set into the ceilings lets you change the mood at will. Contemporary tiled floors, bright white walls and a custom-built staircase with bespoke balustrade tie the rooms together. Every window has electric shutters that darken the room completely. The kitchen is serene, understated and very well appointed, backed by a separate utility room and a guest cloakroom. Step outside and you are under the pergola terrace that wraps around the house, with sheltered areas for dining and watching television. This is where daily life happens. All the main rooms face the pool and garden, and with 102 m² of terraces, some covered and some open, there is always a spot in the sun or the shade. Two master suites are a rare find. The ground-floor suite has an enormous window, eleven metres by five, that turns the garden into a changing picture through the day. Lower the electric blind and the room becomes a home cinema. It also has a peaceful terrace of its own. The upper floor is given over entirely to the second suite: a cosy sitting area with a pellet stove, an en-suite bathroom and a large terrace looking down over the pool and grounds. Two more bedrooms share a family bathroom. The fifth room, now used as a playroom and gym, would work equally well as a guest bedroom, an office or a second sitting room. Outside is where this home truly shines. The south-facing garden was planted six years ago and has grown in beautifully, with several places to sit that catch the light at different times of day. In the middle is a pool of resort proportions, warmed by a heat pump and protected by a motorised cover operated via Bluetooth, so it is safe and usable in every season. There is a pool house with a WC, and a second pergola for cool shade in high summer. Running costs and peace of mind have been thought through. Eighteen solar panels on the roof feed the pool heat pump and the hot-and-cold air conditioning, rainwater is collected in tanks holding 20,000 litres for use in the garden, and Ring cameras cover the whole property. As for the address, it could hardly be better. Plaza Blanca, recently refurbished and lined with boutiques, is two minutes away on foot. Pueblo Nuevo’s shops, the beach clubs, the marina, the polo fields and the golf courses are all a very short drive.
Ref. 472-00150P